Overview
- Updated On:
- September 9, 2026
- 1 Bedrooms
- 1 Bathrooms
- 59
Description
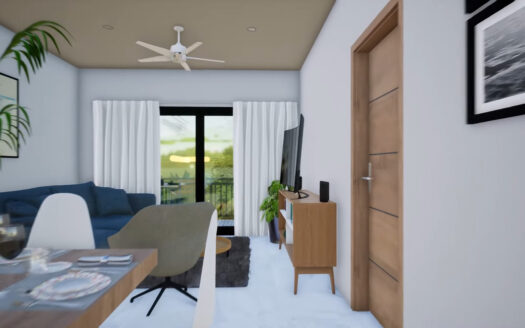
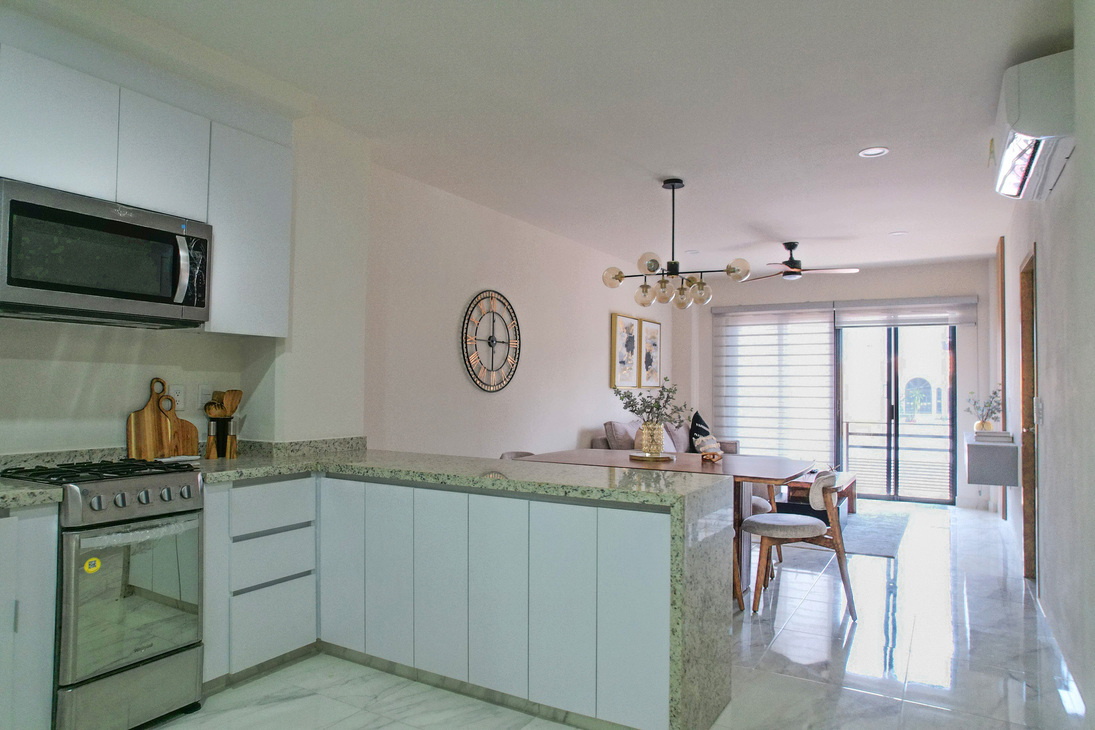
Three 59-square-meter apartments, located on floors 1, 2, and 3. They also have a service area.

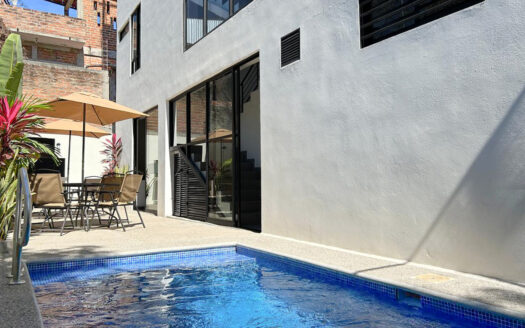

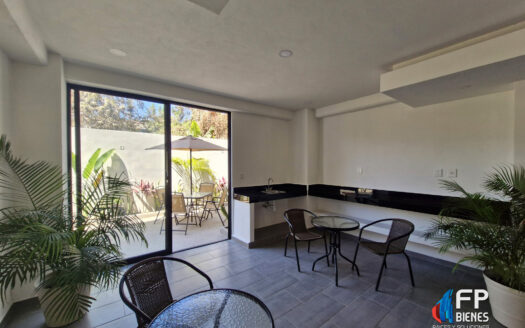
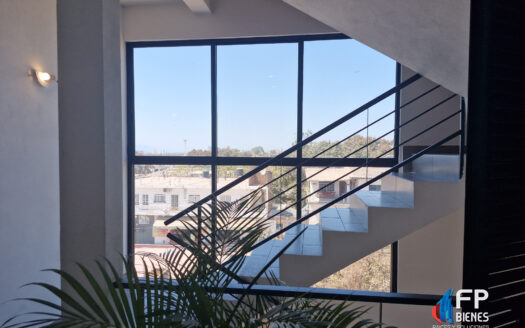
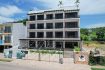
TORRE MARLIN is a building comprising four floors and a basement parking level. The ground floor features four commercial units, a terrace, parking spaces, and an access ramp. The nine apartments boast premium finishes, including air conditioning and balconies, and share a communal rooftop entertainment area. The building will be equipped with an elevator, and the basement parking area features an electric gate.
➢Interceramic floors 60×60 format
➢Azulejos de cerámica marca INTERCERAMIC
➢Floors in general areas of gray washed grain
➢Air conditioning in bedrooms and living room
➢Black aluminum window frame, 3” profile
➢Fully equipped kitchen
➢Spring-colored Tambor intercom doors
➢Security at the entrance to the apartments
See TORRE MARLIN (premises and apartments)